
Once you have decided to build a custom home, choosing the right builder can feel like a project in itself.
Portfolios and estimates only show part of the picture. You also need to understand how the team will design your home, develop the budget, manage construction and involve you in decisions.
At Bella Vista, we use a design-build approach, which means we coordinate design and construction as one process rather than treating them as separate stages. For the custom homes we build, our recommendation is clear: design, budgeting and construction should be under one team from day one. That keeps the people responsible for design, cost, buildability, and the construction schedule involved while the plans take shape, not after they are finished.
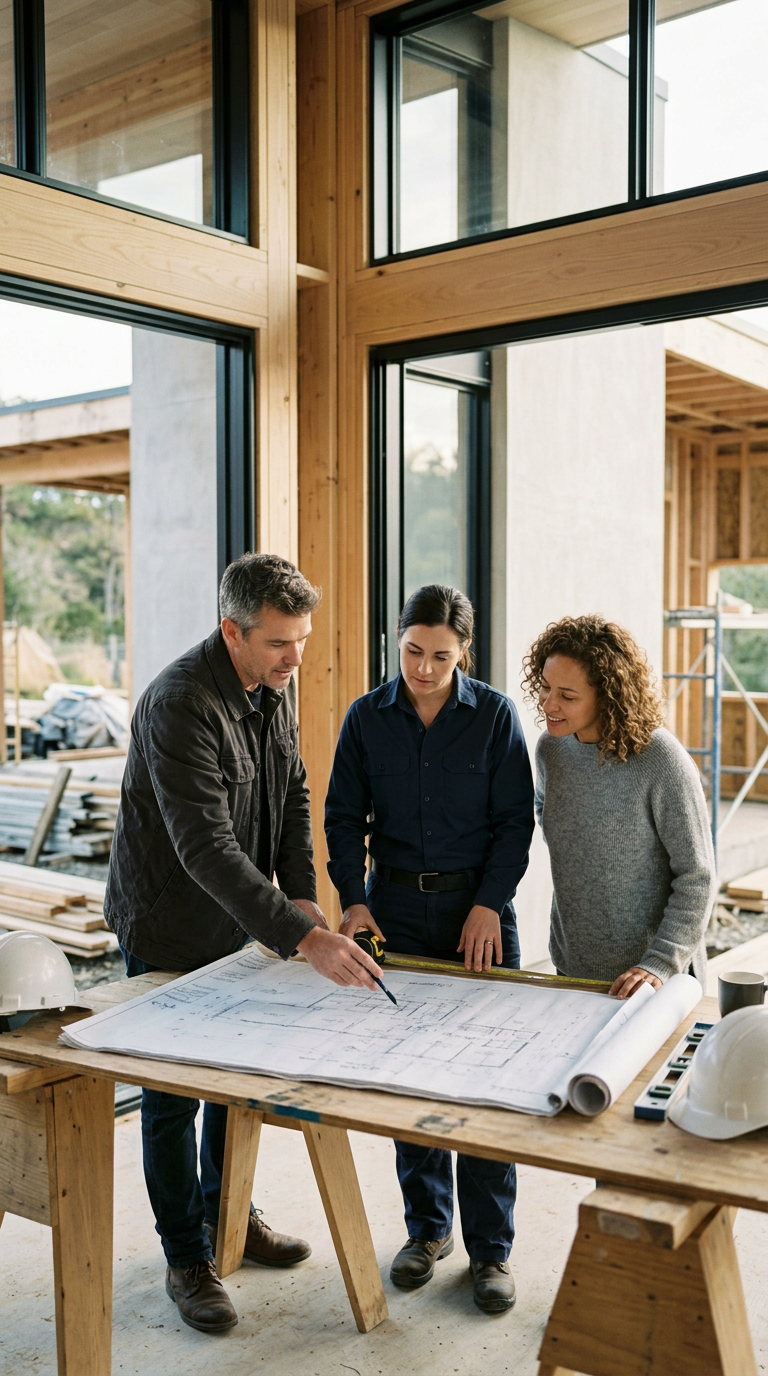
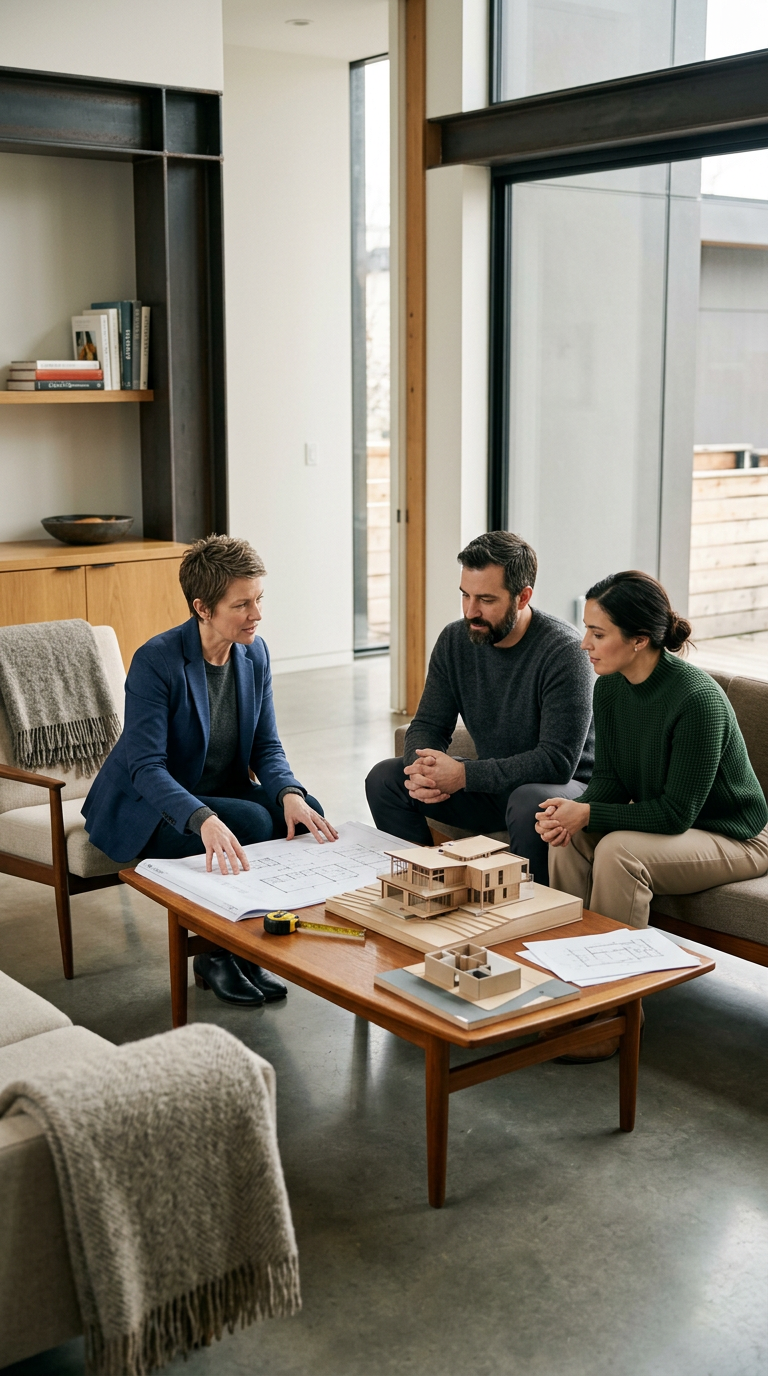
Start by Narrowing Down the Builders You Want to Meet
You don’t need to meet with every home builder in Saskatoon. Start by finding the companies that appear to fit the type of project you are planning.
Look through their websites and portfolios to see what kinds of homes they build and where they work. Some builders focus on new developments, while others have experience with infill lots, acreages or more complex custom projects. If a company offers design-build services, look for evidence that design and construction actually work together from the start.
You are not trying to choose a builder yet. At this stage, you are simply narrowing the list to a few companies that appear to be a good fit for your project.
Once you have that shortlist, the next step is to understand how each builder actually works.
Ask How Design and Construction Are Coordinated

Some homeowners have their home designed before involving a builder in the project. The problem is that the plans are developed before anyone responsible for construction has checked them against current building costs, site conditions and how the home will actually be built.
With a design-build approach, design, budgeting and construction happen together from the start. As the plans develop, the team can see how design choices affect the budget and address construction or site issues before the plans are finalized.
We have worked with clients who came to us after spending tens of thousands of dollars on plans for homes they ultimately could not afford to build. Once real construction pricing was applied, significant parts of the design had to be reconsidered.
When comparing teams, ask whether the people responsible for design, budgeting and construction are all involved from the start. That way, the plans can be developed with the property, current costs and the realities of construction in mind.
Pay Attention to What the Builder Asks You
The interview should go both ways.
A builder should want to know about your property, budget and timeline, but also how you expect to use the home.
Do you entertain often? Do you need room for sports equipment near the back door? Is natural light especially important in one area? Are you planning for young children now but thinking about how the home will work ten years from now?
Those conversations can shape the layout, storage, window placement and other design decisions. They also show whether the team is taking the time to understand how you want the home to work before the design takes shape.
Find Out How the Budget Is Determined
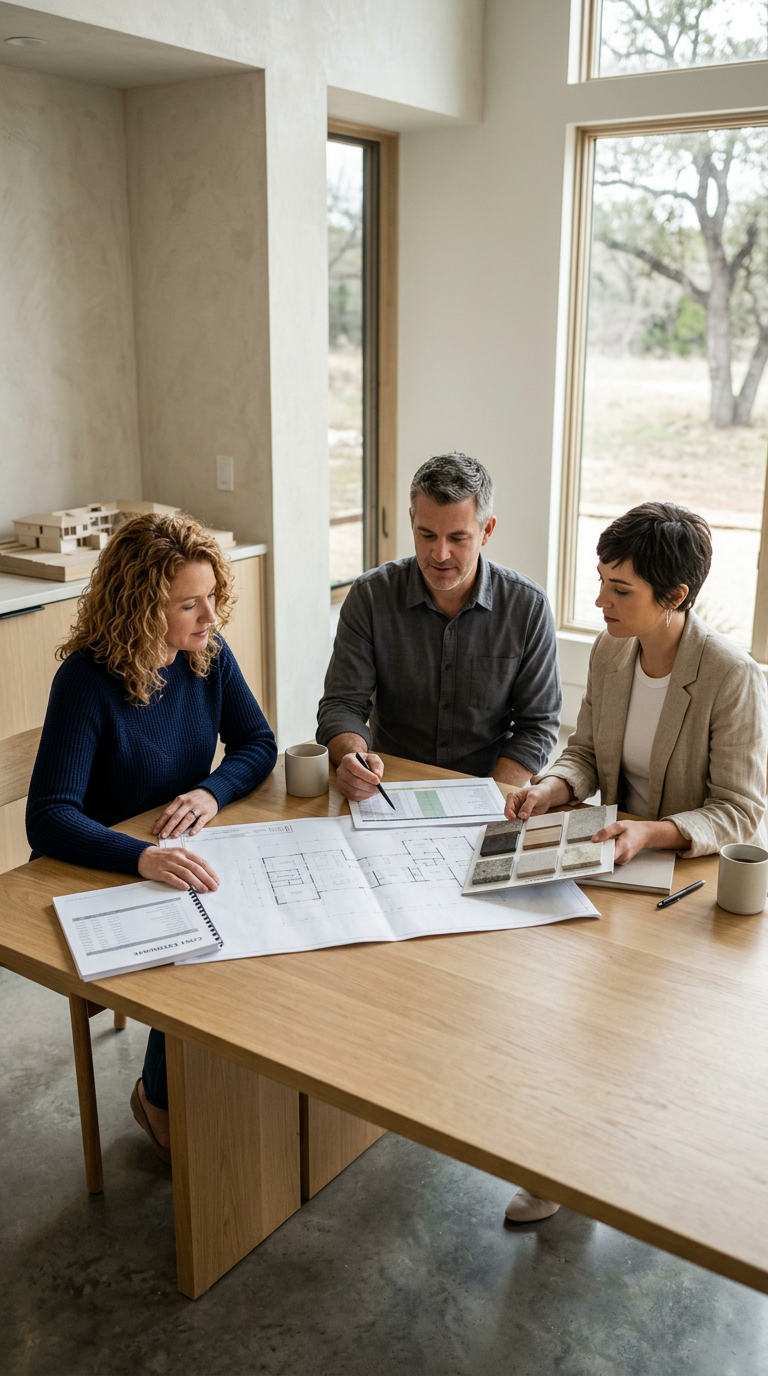
When comparing design-build teams, ask how the project budget informs the design as it develops, not just how the first estimate is created.
Early estimates may rely on assumptions or allowances for decisions not yet finalized. A builder should be able to explain what those numbers are based on and how they will be replaced with more specific pricing as plans and selections are confirmed.
With design, budgeting and construction working together, current pricing can influence decisions before plans and selections are finalized. You should understand how the budget will be updated as the design becomes more specific, not just the number you started with.
Compare What Is Included, Not Just the Total
Two estimates with different totals may not be pricing the same scope of work. One might include design, engineering, services, permit costs or a developed basement, while another leaves some of those items out.
Compare the inclusions, exclusions and allowances behind each estimate before comparing the final numbers.
Once you understand what is being priced, ask how those costs will be tracked and how changes will be handled during construction. Cost-plus and fixed-price contracts approach this differently, so the contract structure is another important part of comparing builders.
We offer both. Our guide explains how each approach works and what to consider before deciding which one fits your project:
Materials and Home Performance
A complete estimate covers both the finishes you see and the systems behind the walls, including windows, insulation, roofing, exterior materials, heating, cooling, ventilation, plumbing and electrical work. In Saskatchewan’s climate, these choices play an important role in year-round comfort, durability and energy efficiency.
These specifications help explain why two estimates for apparently similar homes may show different totals.
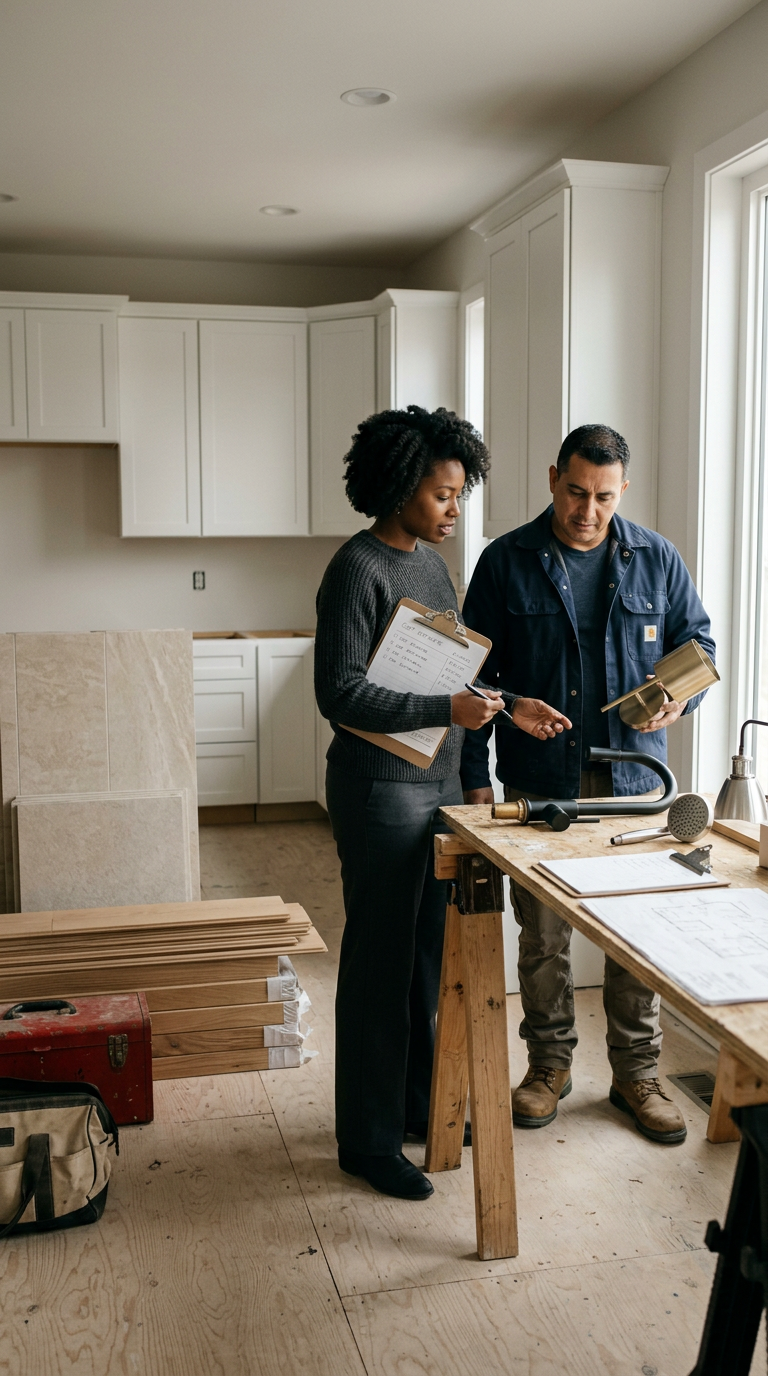
Interior Finishes and Fixtures
Cabinets, countertops, flooring, tile, plumbing fixtures, lighting, appliances, trim, and hardware can make up a big part of the estimate. Costs can vary considerably even within one product category, so it's important to know what level of material and construction has been quoted.
Millwork is one example. Some estimates may use lower-cost melamine products, while Bella Vista specifies wood or MDF construction in high-use areas. These materials support long-term serviceability and make it easier to reproduce individual components if a colour or finish is later discontinued.
Bella Vista uses durable, high-quality finishes as a starting point, with room to personalize the home or invest more in selected areas. Making these decisions during design allows the estimate to reflect the products, construction methods, and current installation costs expected in the finished home.
How Allowances Affect the Estimate
If you haven't finalized a product or finish, the estimate may include an allowance. This means a set amount is put aside for that item until you choose and the final cost is known.
Allowances matter most when looking at a fixed-price estimate. If the allowance for cabinets, flooring, or something else is less than what you pick, the contract price might go up when you make your final choice.
With a cost-plus contract, decisions are made using real costs, current prices, and your approval. This lets you see how each choice affects your budget and, where possible, move savings from one area to another.
Whichever contract type you choose, look beyond the allowance amount. The estimate should make clear what materials, construction quality, and product level the amount is intended to cover.
Find Out Who You Will Be Working With
The person you meet first may not be the person managing your home once construction starts.
Ask who prepares the estimate, who coordinates the trades, who manages the schedule and who oversees the work on site. You should also know who your main contact will be and how often you can expect updates.
At Bella Vista, we use online project management software to keep our team, clients, and trades working with up-to-date information on selections, budgets, and scheduling. Everyone involved can see the information they need as the project moves forward.
When comparing teams, look for a clear system for keeping design, estimating and construction aligned. You should know how information will be shared, who is responsible for those updates, and when your input or approval will be needed.
Ask How Changes Are Handled
Changes can happen during any custom build, so ask each builder how they manage them.
Find out how a change is priced, documented and approved before work moves ahead. You should also know when you will be told about any effect on the budget or construction schedule.
A design change can affect more than the drawings. It may change the cost, timing or how the work needs to be carried out on site.
If you ask for a change, the design and construction team should work out what it means for the cost, schedule and work on site before anything moves ahead. They should explain those impacts clearly, so you can make the decision without having to coordinate between separate designers and builders.
Talk to Past Clients With Similar Projects
References are most useful when the project is reasonably similar to yours. If possible, ask to speak with recent clients who built a home with comparable scope or complexity.
Go beyond asking whether they were happy with the finished home. Did the design and budget stay aligned as the project developed? Were changes and unexpected issues explained clearly? Did they know what decisions were coming up? How responsive was the team during construction and after possession?
One of the most useful questions you can ask is:
“What would you want to know before starting if you did this again?”
Past clients can give you a clearer picture of what it is actually like to work with the builder from day to day, not just what the finished home looks like.
Compare Warranty and After-Sales Service
Compare warranty and follow-up service before you choose a builder.
Ask what warranty coverage is provided and what happens if something needs attention after you move in. Who do you contact? How are service requests handled? Does the builder have a clear process for documenting and resolving deficiencies?
Look at both the warranty itself and the builder’s role after possession. You want to know who will be there if an issue comes up and what you can reasonably expect from them once the home is finished.

Questions to Ask as You Compare Design-Build Teams
You don’t need to ask every question in your first conversation. As you compare teams, the goal is to understand whether design, budgeting, and construction are truly working together and whether the process fits your project.
Useful questions include:
Will the same team handle design, budgeting, and construction from the start???
Who from the construction team will be involved while my home is being designed?
How do you make sure the design stays within budget as the plans develop?
What is included in your estimate, and where are allowances still being used?
Who will be responsible for design, budgeting, project management and site supervision?
How will you share budget updates, selections, and approvals with me?
How are changes priced, documented and approved?
Can I speak with recent clients who built a home with similar scope or complexity?
What warranty coverage and service do you provide after possession?
The answers should help you understand how each team works and whether design, budgeting and construction stay connected throughout the project.
Choose a Team That Is Accountable From Design Through Construction
At Bella Vista, we recommend having design, budgeting and construction working together from the start. That way, the plans are developed with the property, budget and construction requirements in mind, rather than checking those things after the design is finished.
The people who will price, manage and build the home should be part of the conversation while it is being designed. That creates one clear process from early planning through construction and final handover.
That's how we work at Bella Vista.